Proudly Canadian · CCIB Member
Maverick Building

Panelized walls & roofs.
Engineered for tighter budgets.

Factory-built wall and roof panels with hybrid timber. Faster builds, tighter budgets.

Our Structural Focus

Why focusing on the wall & roof envelope changes project economics.

Most of a building's site labour, schedule slippage, and winter weather risk sits in framing the exterior walls and roof. By pre-engineering those elements off site and blending timber with conventional systems, we protect both schedule and budget.

Component 01 · Rapid Enclosure

Precision Wall Panels

Factory-fabricated exterior and load-bearing interior wall panels arrive on site labeled, squared, and ready to crane into place.

  • Closes in the building envelope in days rather than weeks
  • High thermal performance for northern and rural climates
  • Off-site manufacturing, including timber frame systems, can cut on-site construction waste by up to 90 percent.3
  • Pre-routed chases for electrical and structured cabling
Component 02 · Overhead Speed

Engineered Roof Cassettes

Large-format prefabricated roof panels and glulam/truss cassettes that cut crane time and get your structure weather-tight fast.

  • Drastically reduces working-at-heights duration for site crews
  • Fabricated indoors while site excavation and foundations run
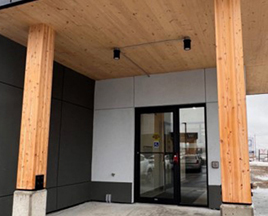
  • Warm exposed wood soffit and ceiling finishes where desired
  • Engineered for heavy Canadian snow and wind loads
Component 03 · Budget Discipline

Hybrid Timber Engineering

Instead of forcing a costly 100% CLT design onto a tight community budget, we put each material where it performs best financially.

  • Combines engineered timber, structural steel, and concrete
  • Captures the warmth, carbon benefit, and speed of wood
  • Avoids the upfront cost premium of all-mass-timber, which studies place from 2 to 6 percent up to 26 percent above concrete.2
  • Tailored to fit ISC, CMHC, and municipal grant envelopes
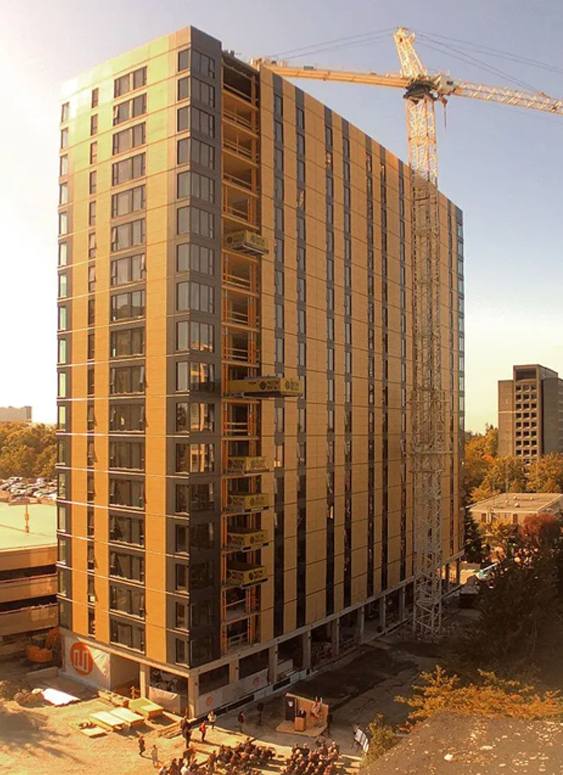
Multi-storey panelized hybrid timber installation
Single-Point Accountability From site servicing and foundations to panel crane picks, MEP, and occupancy.
Turnkey Execution Models

Rolling up our sleeves from foundation to handover.

Whether your Nation or municipality needs a complete Design-Build partner under a single contract or hands-on Construction Management, Maverick coordinates every trade, fabricator, and inspection with disciplined cost control.

1. Parallel Site & Factory Scheduling

While civil crews complete earthworks, utilities, and foundations on site, your wall and roof panels are built in a climate-controlled facility, cutting overall project timelines by 20 to 50 percent, in line with recent off-site and modular projects.1

2. Easy Installation & Precision Connections

Panels arrive labeled, squared, and built to factory tolerances, with engineered hybrid timber and steel connections that fit together cleanly. Assembly is simple, fast, safer, and more predictable, and site crews can be trained on the system quickly.

3. Active Cost & Change-Order Protection

We negotiate directly with panel mills, steel fabricators, and mechanical/electrical trades, scrubbing every specification to keep your build on budget.

Maverick Smart Facilities & IT Division

Complete IT, structured cabling & security built into every facility.

A modern community building—whether a Peacekeepers safety facility, governance centre, school, or health clinic—is only as effective as its digital and security backbone. Led by CEO Bharat Hansraj, Maverick delivers rapid-turnaround IT, low-voltage cabling, and smart-building infrastructure both on our own builds and as standalone upgrades for existing facilities.

01 / Network & Cabling

CAT6, Fiber & Racks

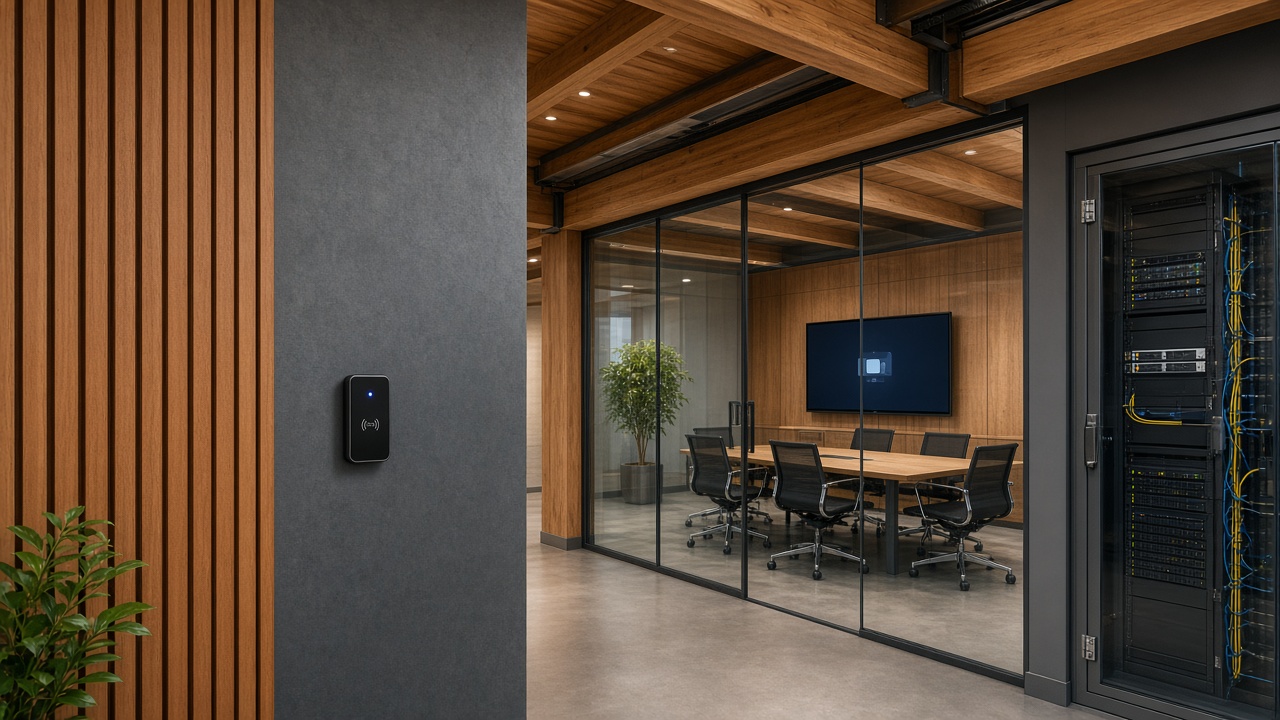
Turnkey structured cabling pulls, server rack enclosures, enterprise Wi-Fi, firewall deployment, and UPS backup power (proven on the MCFN Peacekeepers Building).

02 / Physical Security

Access & Surveillance

Cloud-managed IP security cameras, electronic keycard/fob access control, commercial lock hardware, and barrier-free automatic door operators.

03 / Council & Training AV

Smart Boardrooms

Integrated hybrid conferencing displays, acoustic microphone arrays, and smart classroom AV systems for governance and trades training.

04 / Digital Operations

IT Readiness & Cloud

Community facility IT audits, cybersecurity hardening, cloud migration, and operational software tailored to Public Works and Housing teams.

Smart Facility IT, Access Control and Server Rack in Timber Building
Fast-Turnaround IT Delivery Available as part of a turnkey build or as a standalone technology & security engagement.
Field & Fabrication Craft

Precision components, delivered across Canadian sites.

Engineered Timber Components
Off-Site Panel Fabrication Factory tolerances & pre-cut openings
Hybrid Structural Frame
Hybrid Timber & Steel Connections Engineered for span & budget efficiency
On-Site Crane Erection
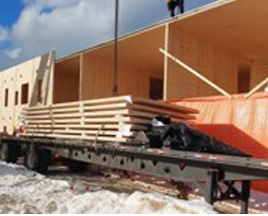
Rapid Crane Erection Weather-tight lock-up in days
Completed Community Interior
Warm, Durable Interiors Integrated MEP, cabling & security
Value-Engineered Construction & IT

Price your next facility with panelized walls, hybrid timber & turnkey IT.

Share your drawings or concept brief with our team for a practical budget and schedule comparison.

Request a Project Estimate →

Sources

  1. 1 McKinsey & Company, Modular Construction: From Projects to Products (2019)
  2. 2 Journal of Building Engineering (2021), mass timber vs. concrete cost study; Sustainability 13(14):7831 (2021)
  3. 3 WRAP report (2007), via edie