
Proudly Canadian · CCIB Member
Proven First Nations Partnerships

Proven in community planning.
Proven on site.

From first study to construction, for First Nations in Ontario.

Mississaugas of the Credit First Nation Master Plan & Peacekeepers Building
Case Study 01 · Master Plan → Active Design-Build & IT

Mississaugas of the Credit First Nation: Housing Master Plan & Peacekeepers Facility

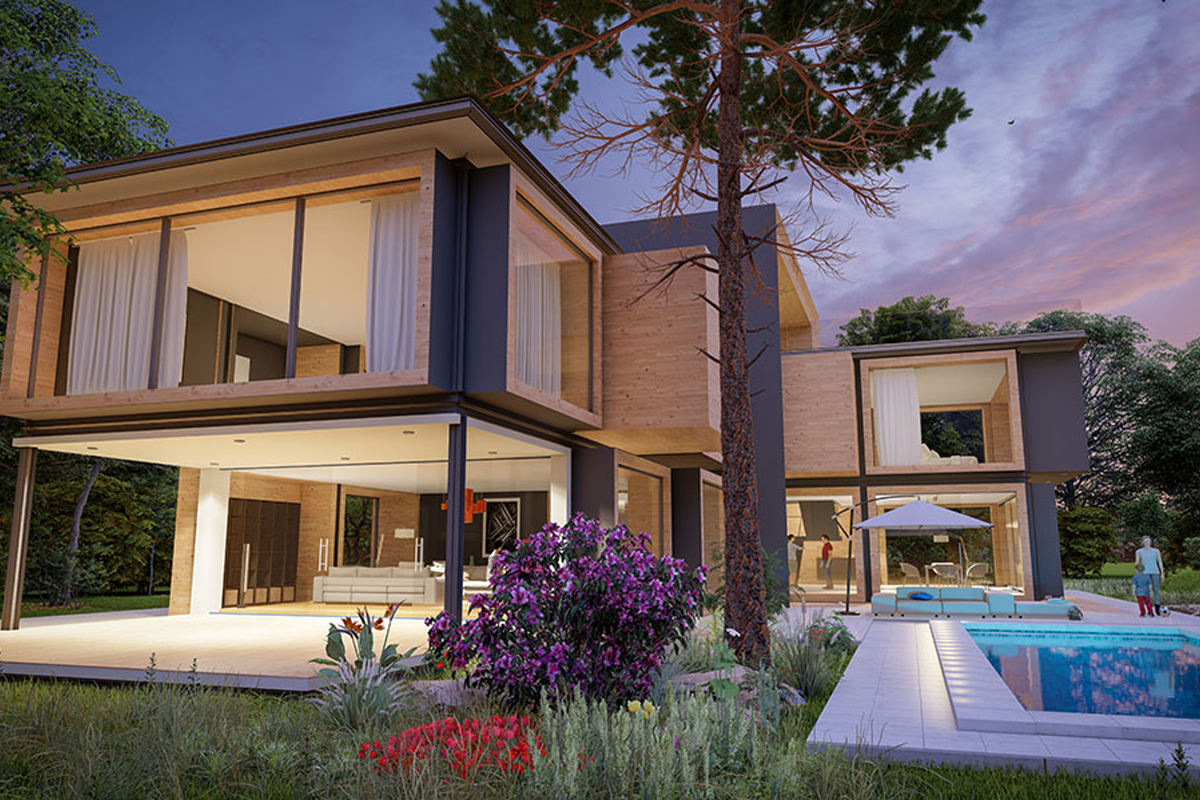
Mississaugas of the Credit First Nation (MCFN) initially engaged Maverick to lead an 8-week Housing Master Plan & Visioning study for Townline Estates—a 110-unit multi-generational, walkable community development. Impressed by Maverick's hands-on budget discipline, MCFN subsequently appointed Maverick to construct the MCFN Community Safety & Peacekeepers Building.

Phase 1 & 2 — Community Visioning & 110-Unit Master Plan Delivered on-site community engagement workshops, site servicing analysis, panelized/hybrid timber feasibility brief, 3D exterior and interior renderings, and a phased development roadmap presented to MCFN Council.
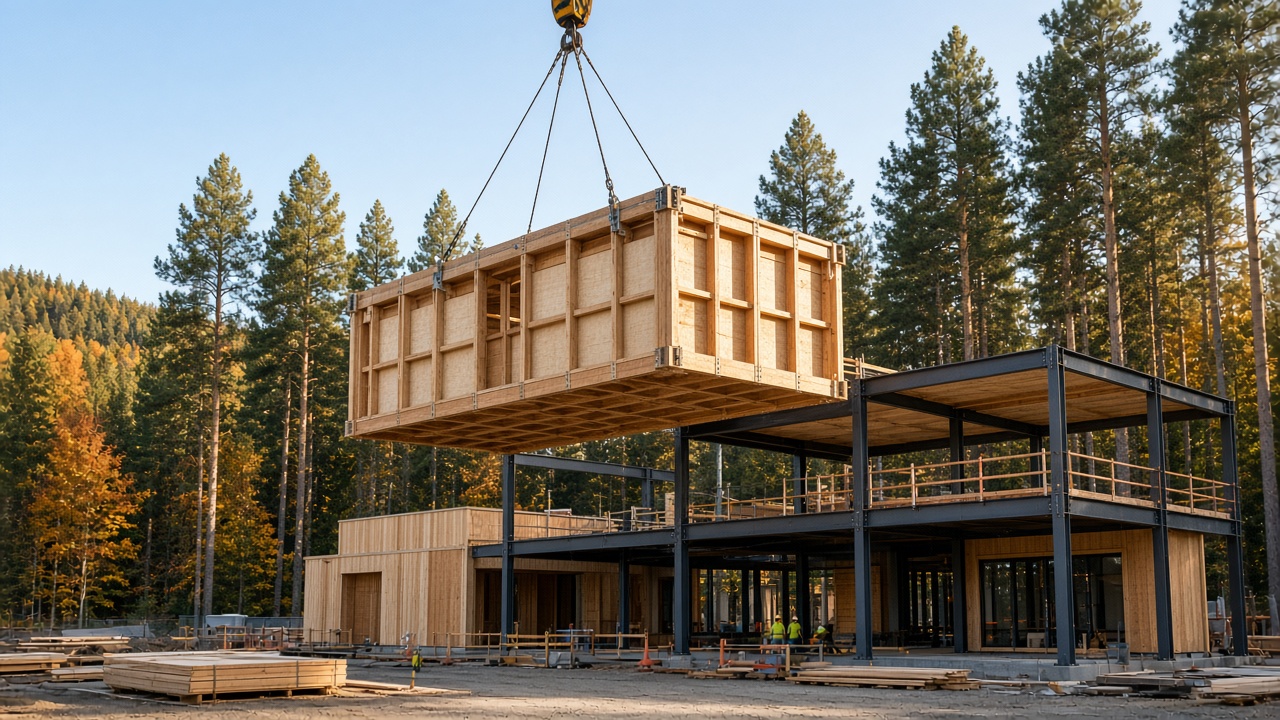
Phase 3 — Active Construction & Smart Facility IT Delivery Turnkey delivery of the custom 1,592 sq. ft. Community Safety & Peacekeepers Building—coordinating foundations, panelized wall and roof systems, commercial lock/door hardware, structured network cabling pulls, enterprise network equipment, and tight weekly cost governance.
First Nation Partner Mississaugas of the Credit FN (Hagersville, ON)
Advisory Deliverable 110-Unit Townline Estates Master Plan
Construction & IT Scope Peacekeepers & Community Safety Facility
Delivery Model Advisory → Design-Build + Structured IT
Chippewas of the Thames First Nation Trades School Feasibility Study
Case Study 02 · 5-Phase Feasibility & 20-Year Pro Forma

Chippewas of the Thames First Nation: Indigenous Trades School Feasibility Study

Awarded through a competitive public RFP, Maverick partnered with Chippewas of the Thames First Nation (COTTFN) to evaluate the capital viability, architectural design, and 20-year operational self-sufficiency of a dedicated Indigenous Trades School & Multi-Use Facility on the Nation's North ATR ("The Hat") lands in Southwestern Ontario.

Panelized & Hybrid Timber CAPEX Value Engineering Benchmarked a 25,000–30,000 sq. ft. training facility (~120 students/year capacity), comparing hybrid timber and panelized wall/roof options to keep capital costs realistic and fundable.
20-Year Financial Model, Curriculum & Governance Built a 5-, 10-, 15-, and 20-year operating pro forma blending tuition, stacked federal/provincial training grants, and commercial leasing, alongside regional skilled-trades demand analysis and accreditation pathways.
First Nation Partner Chippewas of the Thames FN (Southwestern ON)
Procurement & Timeline Competitive RFP Award · 5-Phase Study
Facility Profile 25,000–30,000 sq. ft. Hybrid Timber Trades School
Financial Horizon CAPEX Plan + 20-Year Operating Pro Forma
Build Your Community Business Case

Ready to move your housing or civic project from concept to construction?

Ask us for a sample feasibility outline or a panelized wall-and-roof budget comparison.

Book a Principal Call →